<-- style PDP --> 19 Saintfield Avenue, Toronto - Detached for sale for $4,998,000
  • new
  • for sale

19 Saintfield Avenue

Toronto, Ontario, M3C 2M4 - Bridle Path-Sunnybrook-York Mills

$4,998,000

  • Neighbourhood

    Bridle Path-Sunnybrook-York Mills

  • Major Intersection

    Lawrence Ave E/ The Bridle Path

  • Listed Since: 1 day(s)

  • Last update: today

Overview

  • Property Type

    Detached, 2-Storey

  • Bedrooms

    5 + 1

  • Bathrooms

    4

  • Basement

    Finished

  • Kitchen

    1

  • Total Parking

    6 (2 Built-In Garage)

  • Lot Size

    100x133.79 (Feet)

  • Taxes

    $20,888.00 (2025)

  • Type

    Freehold

Property Description

Property description for 19 Saintfield Avenue, Toronto

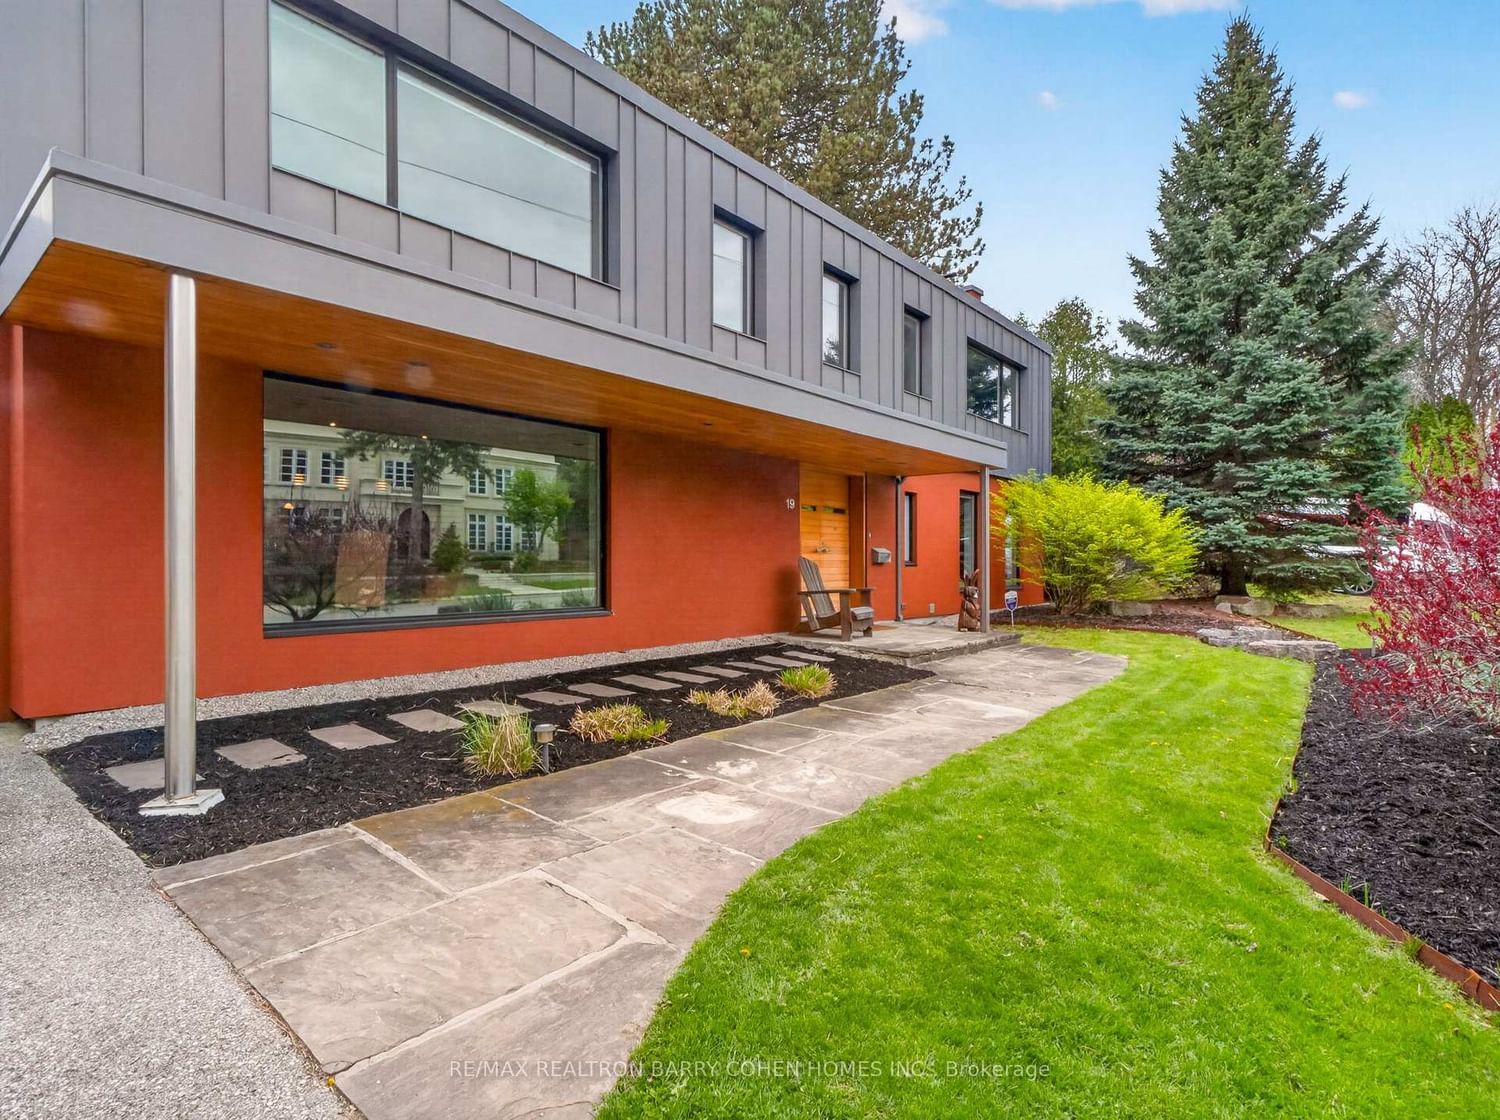
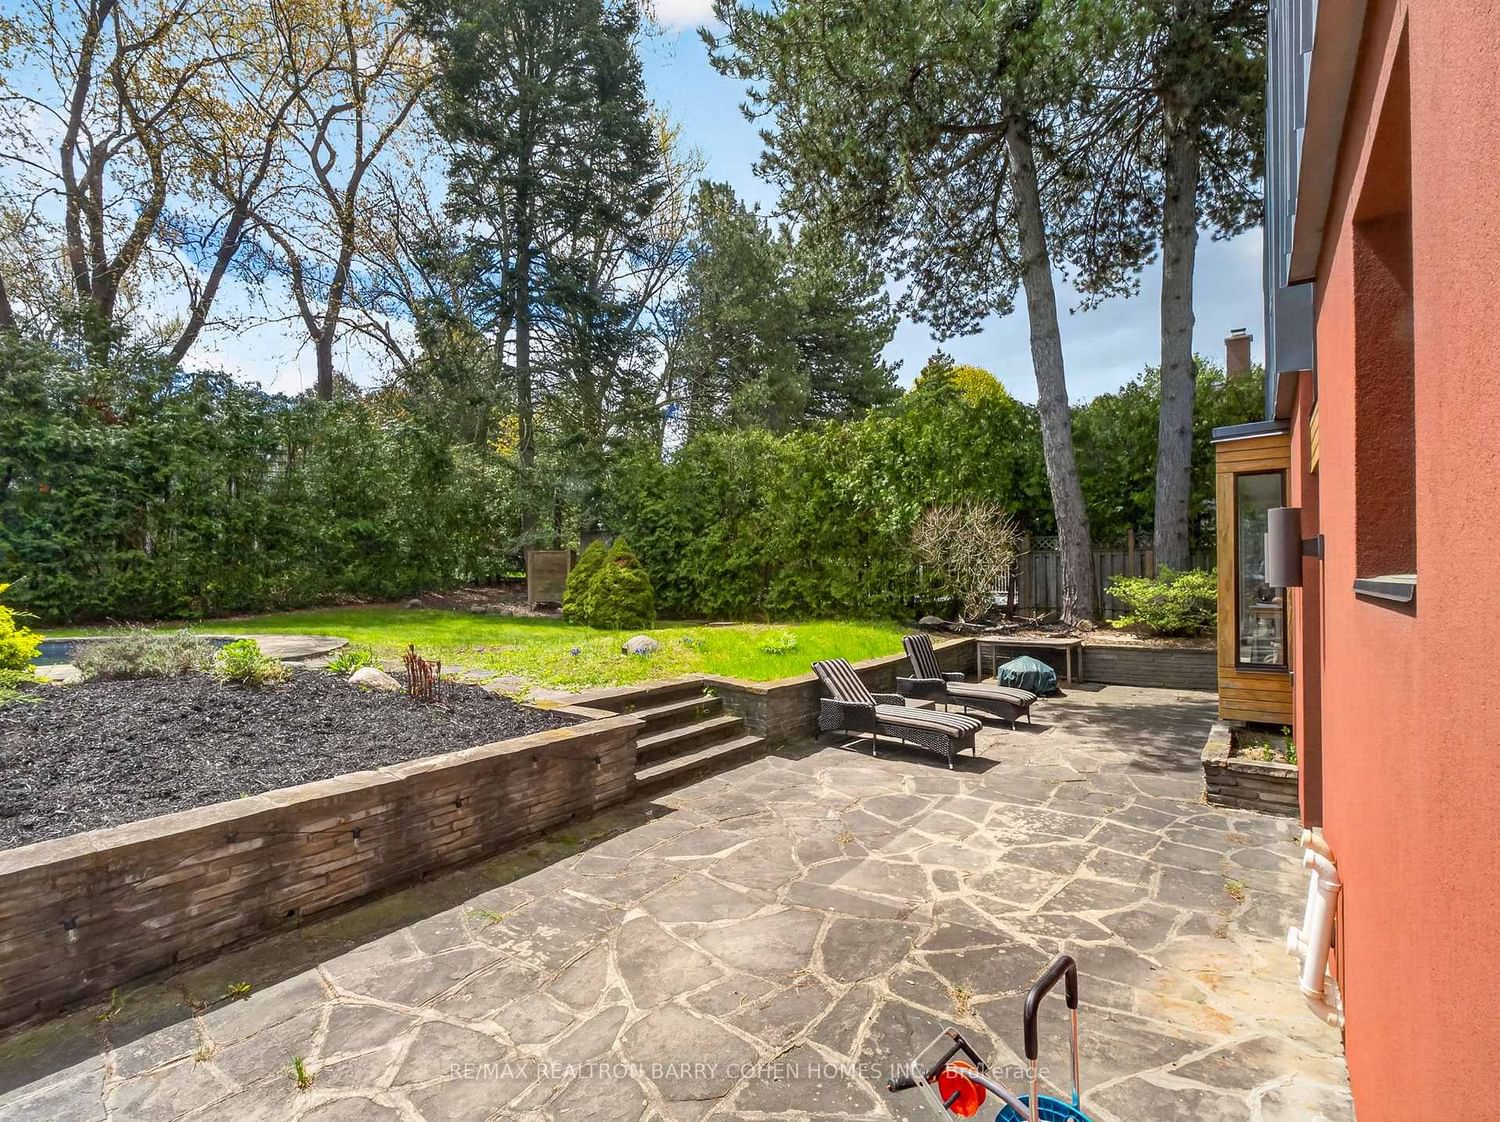
Contemporary Mid-Century Modern-Inspired Residence Featuring Its Own Architectural Pedigree, Enhanced By VM Zinc Exterior Panels Imported From Germany, Delivering A Sleek And Sophisticated Aesthetic. Rich In Solid Douglas Fir Wood Accents, This Home Has Been Meticulously Re-Envisioned By Famed Architect Jillian Aimis (Formerly Of Hariri Pontarini Architects. Set On An Expansive 100-Foot Frontage With A South-Facing Rear Garden Oasis, This Exceptional Property Is Located Within Prestigious The Bridle Path Exclusive Glenorchy Community. Striking Curb Appeal! The Residence Features Hardwood Floors And Custom Built-Ins Continue Throughout The Refined Interior, Featuring A Gourmet Kitchen With Breakfast Area, Generously Sized Sun-Drenched Principal Rooms, And A Dramatic Central Staircase Overlooking The Rear Garden's Gunite Pool And Two-Tiered Stone Terrace. The Primary Retreat Offers A Tranquil Bedroom Suite With Walkout To A Private Terrace, Alongside A Spa-Inspired Ensuite Featuring A Luxurious Steam Shower And Custom Zebrawood Cabinetry Throughout. The Lower Level Showcases A Sprawling Recreation Room With Exposed Brick Walls, A Full Bar, And A Natural Wine Cellar Designed For The Most Discerning Connoisseur. Ideally Located Just Minutes From Edwards Gardens, Top-Ranking Public And Private Schools, Renowned Golf Courses, Upscale Shops, And Fine Eateries. Amidst Many Newly Built Estates, This Community Remains Rich In Character And Tranquility, Defined By Expansive Frontages And Mature Trees. Whether Enjoyed As-Is Or Reimagined, This Property Also Serves As The Perfect Palette For A Future Custom-Built Residence, If So Desired.

Listed by RE/MAX REALTRON BARRY COHEN HOMES INC.

  • MLS #

    C13165020

  • Sq. Ft

    3000-3500

  • Sq. Ft. Source

    MLS

  • Lot Irregularities

    n/a

  • Year Built

    Available Upon Request

  • Pool

    Outdoor

  • Drive

    Pvt Double

  • Garage

    Built-In, 2 spaces

  • Total Parking

    6

  • Family Room

    Y

  • Den

    Y

  • Exterior

    Stucco/Plaster

  • Fireplace

    Y

  • Roof

    Flat

  • Foundation

    Concrete

  • Elevator

    n/a

  • Water View

    n/a

  • Laundry Level

    n/a

  • Heat

    Forced Air

  • A/C

    Central Air

  • Water

    Municipal

  • Water Supply

    n/a

  • Sewers

    Sewers

  • Central Vac

    N

  • Foyer

    6.17 x 4.01 ft Main level

    Slate Flooring, Double Doors, 2 Pc Bath

  • Living

    4.67 x 3.96 ft Main level

    hardwood floor, Crown Moulding, Gas Fireplace

  • Dining

    4.72 x 4.01 ft Main level

    O/Looks Frontyard, hardwood floor, Crown Moulding

  • Kitchen

    6.6 x 3.96 ft Main level

    Swing Doors, W/O To Terrace, Centre Island

  • Family

    6.53 x 4.62 ft Main level

    O/Looks Backyard, hardwood floor, Large Window

  • Primary

    5.84 x 4.06 ft 2nd level

    6 Pc Ensuite, Crown Moulding, W/O To Terrace

  • 2nd Br

    3.1 x 3.0 ft 2nd level

    Broadloom, Mirrored Walls, Closet Organizers

  • 3rd Br

    3.33 x 3.1 ft 2nd level

    B/I Bookcase, Broadloom, O/Looks Frontyard

  • 4th Br

    5.05 x 4.06 ft 2nd level

    Closet, O/Looks Frontyard, Broadloom

  • 5th Br

    3.94 x 3.4 ft 2nd level

    Broadloom, Closet, Closet Organizers

  • Rec

    7.92 x 3.91 ft Lower level

    Wet Bar, Pot Lights, Fireplace

  • Br

    5.54 x 3.76 ft Lower level

    Pot Lights, Closet, Parquet Floor

  • MLS #

    C13165020

  • Sq. Ft

    3000-3500

  • Sq. Ft. Source

    MLS

  • Lot Irregularities

    n/a

  • Year Built

    Available Upon Request

  • Pool

    Outdoor

  • Drive

    Pvt Double

  • Garage

    Built-In, 2 spaces

  • Total Parking

    6

  • Family Room

    Y

  • Den

    Y

  • Exterior

    Stucco/Plaster

  • Fireplace

    Y

  • Roof

    Flat

  • Foundation

    Concrete

  • Elevator

    n/a

  • Water View

    n/a

  • Laundry Level

    n/a

  • Heat

    Forced Air

  • A/C

    Central Air

  • Water

    Municipal

  • Water Supply

    n/a

  • Sewers

    Sewers

  • Central Vac

    N

  • Foyer

    6.17 x 4.01 ft Main level

    Slate Flooring, Double Doors, 2 Pc Bath

  • Living

    4.67 x 3.96 ft Main level

    hardwood floor, Crown Moulding, Gas Fireplace

  • Dining

    4.72 x 4.01 ft Main level

    O/Looks Frontyard, hardwood floor, Crown Moulding

  • Kitchen

    6.6 x 3.96 ft Main level

    Swing Doors, W/O To Terrace, Centre Island

  • Family

    6.53 x 4.62 ft Main level

    O/Looks Backyard, hardwood floor, Large Window

  • Primary

    5.84 x 4.06 ft 2nd level

    6 Pc Ensuite, Crown Moulding, W/O To Terrace

  • 2nd Br

    3.1 x 3.0 ft 2nd level

    Broadloom, Mirrored Walls, Closet Organizers

  • 3rd Br

    3.33 x 3.1 ft 2nd level

    B/I Bookcase, Broadloom, O/Looks Frontyard

  • 4th Br

    5.05 x 4.06 ft 2nd level

    Closet, O/Looks Frontyard, Broadloom

  • 5th Br

    3.94 x 3.4 ft 2nd level

    Broadloom, Closet, Closet Organizers

  • Rec

    7.92 x 3.91 ft Lower level

    Wet Bar, Pot Lights, Fireplace

  • Br

    5.54 x 3.76 ft Lower level

    Pot Lights, Closet, Parquet Floor

Thinking of Selling?

Find Out Your Home’s Value in Today’s Market!

No Email or Signup is required to view your home estimate.

estimate your home value

Contact Manoj Kukreja

Sales Representative,
Century 21 People’s Choice Realty Inc.,
Brokerage
(647) 576 - 2100

Manoj profile avatar

Property History

Property history for 19 Saintfield Avenue, Toronto

This property has been sold 1 time before. Create your free account to explore sold prices, detailed property history, and more insider data.

Sign In / Register

Estimated price

Date
Price
Change
2026-05-22
$4,563,113
2.62%

Mortgage Calculator

This data is for informational purposes only.

Mortgage Payment per month

Principal Amount

Interest

Total Payable

Amortization

Amortization

Closing Cost Calculator

This data is for informational purposes only.

Closing Cost Total for this property

Total Cash flow for purchasing this property

Down Payment(%)*
Additional information

Provincial Land Transfer Tax

Ontario Land Transfer Tax Rebate

Toronto Land Transfer Tax

Toronto Land Transfer Tax Rebate

PST on CMHC Insurance Premium

Lawyer Fees

$2,825

Government Registration Fee's

$164

Title Insurance

Closing Cost Total

Total Cash flow for purchasing this property

Provincial Land Transfer Tax

Ontario Land Transfer Tax Rebate

Toronto Land Transfer Tax

Toronto Land Transfer Tax Rebate

PST on CMHC Insurance Premium

Lawyer Fees

$2,825

Government Registarion Fee's

$164

Title Insurance

Down Payment(%)*

* A down payment of less than 20% is permitted only for first-time home buyers purchasing their principal residence. The minimum down payment required is 5% for the portion of the purchase price up to $500,000, and 10% for the portion between $500,000 and $1,500,000. For properties priced over $1,500,000, a minimum down payment of 20% is required.

Thinking of Selling?

Find Out Your Home’s Value in Today’s Market!

No Email or Signup is required to view your home estimate.

estimate your home value

Contact Manoj Kukreja

Sales Representative, Century 21 People’s Choice Realty Inc., Brokerage
(647) 576 - 2100

Manoj profile avatar

Recent Sold Listings in Bridle Path-Sunnybrook-York Mills, Toronto

Popular Cities